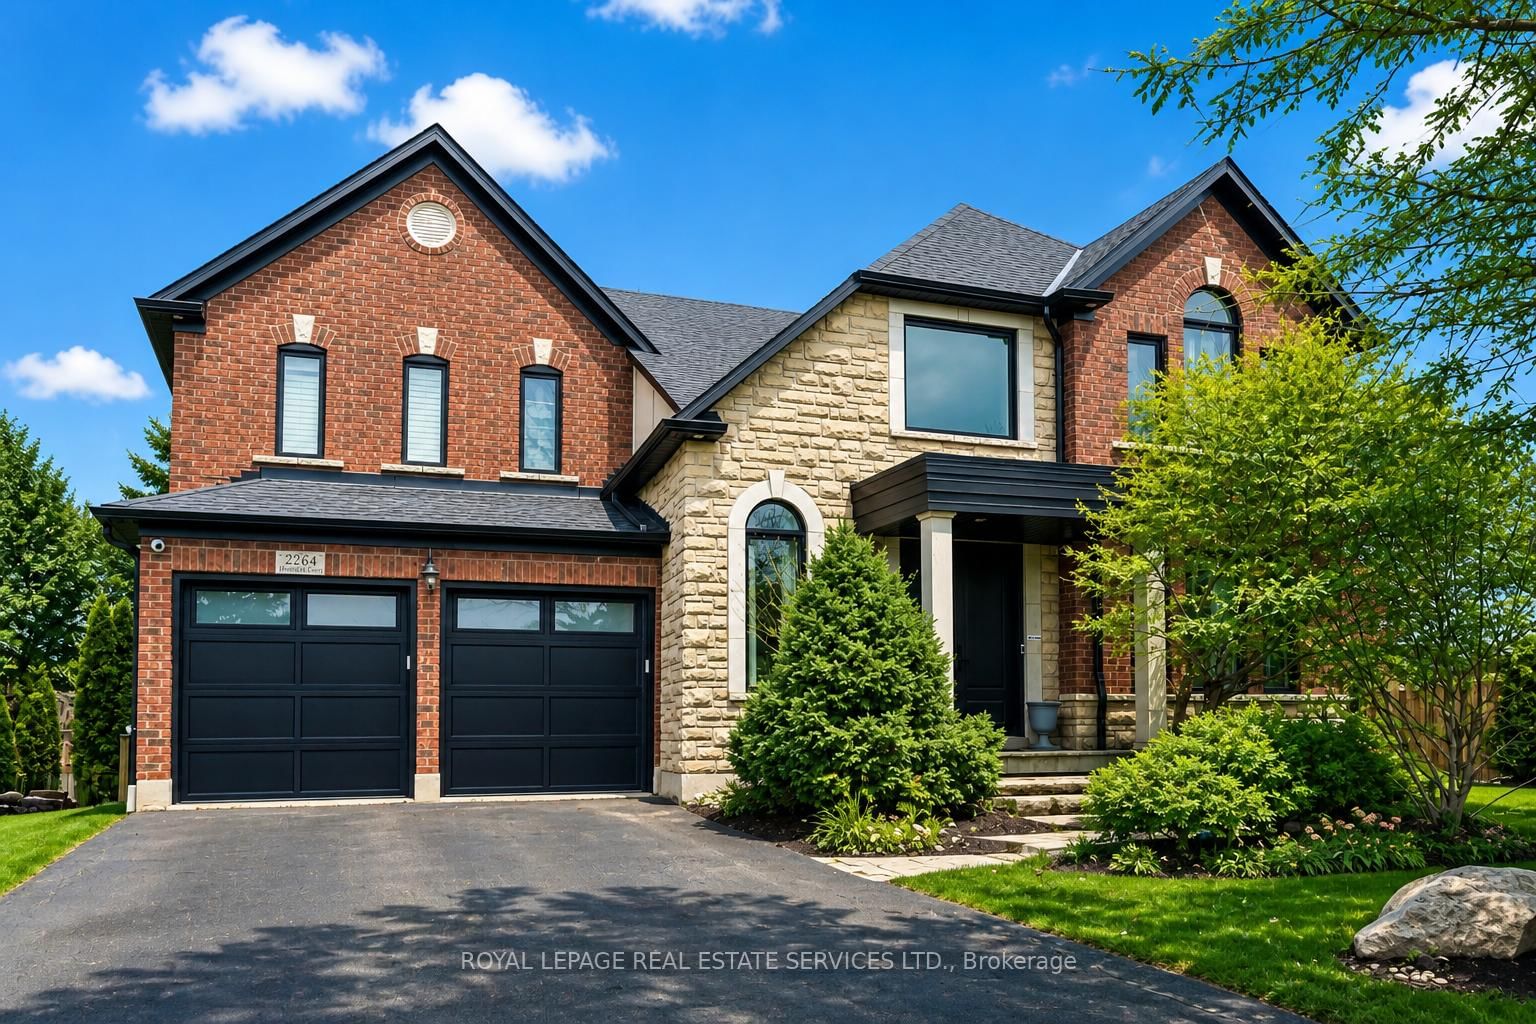
<-- style PDP --> 2211 GLENCAIRN Road, Oakville - Detached for sale for $1,880,000
  • new
  • for sale

2211 GLENCAIRN Road

Oakville, Ontario, L6M 4S1 - Westmount

$1,880,000

  • Neighbourhood

    Westmount

  • Major Intersection

    Glencairn Rd. & Woodcrest Dr.

  • Listed Since: 1 day(s)

  • Last update: today

Overview

  • Property Type

    Detached, 2-Storey

  • Bedrooms

    4 + 1

  • Bathrooms

    5

  • Basement

    Finished + Full

  • Kitchen

    1 + 1

  • Total Parking

    4 (2 Built-In Garage)

  • Lot Size

    65.91x109.91 (Feet)

  • Taxes

    $8,755.00 (2026)

  • Type

    Freehold

Property Description

Property description for 2211 GLENCAIRN Road, Oakville

Set In prestigious neighbourhood, this exquisite nearly 3,500 sq. ft. residence, enhanced by a beautifully finished 1,600 sq. ft. lower level-offers an exceptional blend of elegance and comfort. Beginning with a sun-drenched living room and an inviting formal dining room ideal for sophisticated entertaining. A stunning kitchen, appointed with dark maple cabinetry and quartz counters and plenty of cupboards. The large eat-in area opens seamlessly to a bright, cozy family room with a gas fireplace and large windows overlooking the beautiful backyard oasis with its sparkling saltwater pool and sitting area. Rich hardwood floors flow throughout most of the home. The upstairs level boasts a sumptuous primary suite with a custom walk-in closet and an expansive 5 pc. sunny ensuite, two additional bedrooms connected by an elegant Jack & Jill bathroom, and a fourth bedroom with its own private ensuite. The luxurious lower level extends the home's lifestyle appeal with a stylish recreation room, a dedicated workout studio, and a private guest bedroom and a full bathroom, creating a truly exceptional setting for refined living.

Listed by CENTURY 21 MILLER REAL ESTATE LTD.

  • MLS #

    W13612860

  • Sq. Ft

    3000-3500

  • Sq. Ft. Source

    MLS

  • Lot Irregularities

    n/a

  • Year Built

    16-30

  • Pool

    Inground

  • Drive

    Pvt Double

  • Garage

    Built-In, 2 spaces

  • Total Parking

    4

  • Family Room

    Y

  • Den

    Y

  • Exterior

    Brick

  • Fireplace

    Y

  • Roof

    Asphalt Shingle

  • Foundation

    Poured Concrete

  • Elevator

    N

  • Water View

    n/a

  • Laundry Level

    Main

  • Heat

    Forced Air

  • A/C

    Central Air

  • Water

    Municipal

  • Water Supply

    n/a

  • Sewers

    Sewers

  • Central Vac

    Y

  • Living

    5.18 x 3.9 ft Ground level

    hardwood floor, Crown Moulding

  • Dining

    5.18 x 3.96 ft Ground level

    hardwood floor, Crown Moulding

  • Family

    3.96 x 3.96 ft Ground level

    hardwood floor, Fireplace, O/Looks Pool

  • Kitchen

    5.48 x 3.65 ft Ground level

    Eat-In Kitchen, Quartz Counter, O/Looks Pool

  • Breakfast

    5.48 x 3.65 ft Ground level

    Combined W/Kitchen, Tile Floor

  • Office

    3.35 x 2.44 ft Ground level

    Hardwood Floor

  • Bathroom

    2.0 x 2.0 ft Ground level

    2 Pc Bath, Pedestal Sink

  • Laundry

    2.13 x 2.0 ft Ground level

  • Primary

    6.09 x 3.96 ft 2nd level

    5 Pc Ensuite, Closet Organizers, W/I Closet

  • Bathroom

    3.96 x 3.04 ft 2nd level

    5 Pc Ensuite, Separate Shower, Soaker

  • 2nd Br

    4.27 x 3.96 ft 2nd level

    4 Pc Ensuite, Laminate, W/I Closet

  • 3rd Br

    3.96 x 3.96 ft 2nd level

    Laminate, 5 Pc Ensuite

  • 4th Br

    3.98 x 3.96 ft 2nd level

    Laminate, 5 Pc Ensuite

  • Sitting

    4.57 x 3.04 ft 2nd level

    Hardwood Floor

  • Bathroom

    2.5 x 2.0 ft 2nd level

    4 Pc Ensuite

  • Bathroom

    3.0 x 4.0 ft 2nd level

    5 Pc Ensuite

  • Rec

    7.92 x 6.0 ft Bsmt level

  • Exercise

    3.96 x 3.95 ft Bsmt level

  • Family

    3.35 x 3.04 ft Bsmt level

  • 5th Br

    3.5 x 3.0 ft Bsmt level

  • Bathroom

    3.5 x 2.0 ft Bsmt level

    4 Pc Bath

  • MLS #

    W13612860

  • Sq. Ft

    3000-3500

  • Sq. Ft. Source

    MLS

  • Lot Irregularities

    n/a

  • Year Built

    16-30

  • Pool

    Inground

  • Drive

    Pvt Double

  • Garage

    Built-In, 2 spaces

  • Total Parking

    4

  • Family Room

    Y

  • Den

    Y

  • Exterior

    Brick

  • Fireplace

    Y

  • Roof

    Asphalt Shingle

  • Foundation

    Poured Concrete

  • Elevator

    N

  • Water View

    n/a

  • Laundry Level

    Main

  • Heat

    Forced Air

  • A/C

    Central Air

  • Water

    Municipal

  • Water Supply

    n/a

  • Sewers

    Sewers

  • Central Vac

    Y

  • Living

    5.18 x 3.9 ft Ground level

    hardwood floor, Crown Moulding

  • Dining

    5.18 x 3.96 ft Ground level

    hardwood floor, Crown Moulding

  • Family

    3.96 x 3.96 ft Ground level

    hardwood floor, Fireplace, O/Looks Pool

  • Kitchen

    5.48 x 3.65 ft Ground level

    Eat-In Kitchen, Quartz Counter, O/Looks Pool

  • Breakfast

    5.48 x 3.65 ft Ground level

    Combined W/Kitchen, Tile Floor

  • Office

    3.35 x 2.44 ft Ground level

    Hardwood Floor

  • Bathroom

    2.0 x 2.0 ft Ground level

    2 Pc Bath, Pedestal Sink

  • Laundry

    2.13 x 2.0 ft Ground level

  • Primary

    6.09 x 3.96 ft 2nd level

    5 Pc Ensuite, Closet Organizers, W/I Closet

  • Bathroom

    3.96 x 3.04 ft 2nd level

    5 Pc Ensuite, Separate Shower, Soaker

  • 2nd Br

    4.27 x 3.96 ft 2nd level

    4 Pc Ensuite, Laminate, W/I Closet

  • 3rd Br

    3.96 x 3.96 ft 2nd level

    Laminate, 5 Pc Ensuite

  • 4th Br

    3.98 x 3.96 ft 2nd level

    Laminate, 5 Pc Ensuite

  • Sitting

    4.57 x 3.04 ft 2nd level

    Hardwood Floor

  • Bathroom

    2.5 x 2.0 ft 2nd level

    4 Pc Ensuite

  • Bathroom

    3.0 x 4.0 ft 2nd level

    5 Pc Ensuite

  • Rec

    7.92 x 6.0 ft Bsmt level

  • Exercise

    3.96 x 3.95 ft Bsmt level

  • Family

    3.35 x 3.04 ft Bsmt level

  • 5th Br

    3.5 x 3.0 ft Bsmt level

  • Bathroom

    3.5 x 2.0 ft Bsmt level

    4 Pc Bath

Thinking of Selling?

Find Out Your Home’s Value in Today’s Market!

No Email or Signup is required to view your home estimate.

estimate your home value

Contact Manoj Kukreja

Sales Representative,
Century 21 People’s Choice Realty Inc.,
Brokerage
(647) 576 - 2100

Manoj profile avatar

Property History

Property history for 2211 GLENCAIRN Road, Oakville

This property has been sold 7 times before. Create your free account to explore sold prices, detailed property history, and more insider data.

Sign In / Register

Inventory Graph

10 9 8 7 6 5 4 3 2 1 0 3 Months of inventory SELLER'S Market BALANCED Market BUYER'S Market

Mortgage Calculator

This data is for informational purposes only.

Mortgage Payment per month

Principal Amount

Interest

Total Payable

Amortization

Amortization

Closing Cost Calculator

This data is for informational purposes only.

Closing Cost Total for this property

Total Cash flow for purchasing this property

Down Payment(%)*
Additional information

Provincial Land Transfer Tax

Ontario Land Transfer Tax Rebate

Toronto Land Transfer Tax

Toronto Land Transfer Tax Rebate

PST on CMHC Insurance Premium

Lawyer Fees

$2,825

Government Registration Fee's

$164

Title Insurance

Closing Cost Total

Total Cash flow for purchasing this property

Provincial Land Transfer Tax

Ontario Land Transfer Tax Rebate

Toronto Land Transfer Tax

Toronto Land Transfer Tax Rebate

PST on CMHC Insurance Premium

Lawyer Fees

$2,825

Government Registarion Fee's

$164

Title Insurance

Down Payment(%)*

* A down payment of less than 20% is permitted only for first-time home buyers purchasing their principal residence. The minimum down payment required is 5% for the portion of the purchase price up to $500,000, and 10% for the portion between $500,000 and $1,500,000. For properties priced over $1,500,000, a minimum down payment of 20% is required.

Thinking of Selling?

Find Out Your Home’s Value in Today’s Market!

No Email or Signup is required to view your home estimate.

estimate your home value

Contact Manoj Kukreja

Sales Representative, Century 21 People’s Choice Realty Inc., Brokerage
(647) 576 - 2100

Manoj profile avatar

Recent Sold Listings in Westmount, Oakville

Popular Cities